
 |
| 起源の場所: | 中国 |
| ブランド名: | Hontotest |
| 証明: | ISO |
| モデル番号: | DH-CNC-4030D |
| 最小注文数量: | 1セット |
|---|---|
| 価格: | USD14,699.00-USD34,799.00 |
| パッケージの詳細: | 標準の輸出木製ケース |
| 受渡し時間: | 約3日 |
| 支払条件: | L/C、D/A、D/P、T/T |
| 供給の能力: | 1か月あたり1000セット |
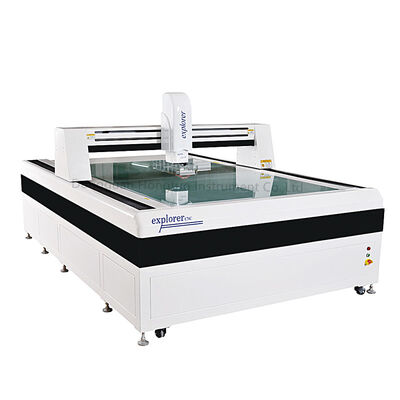
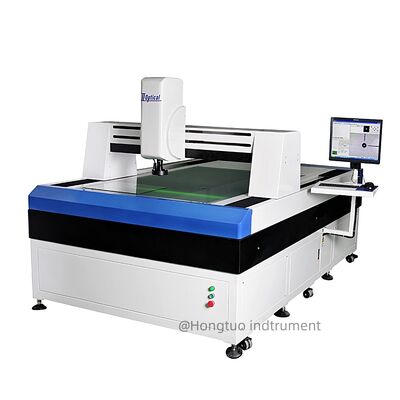
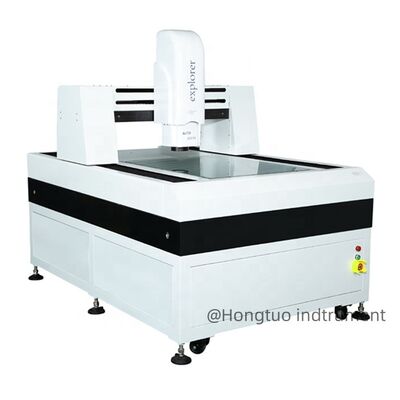
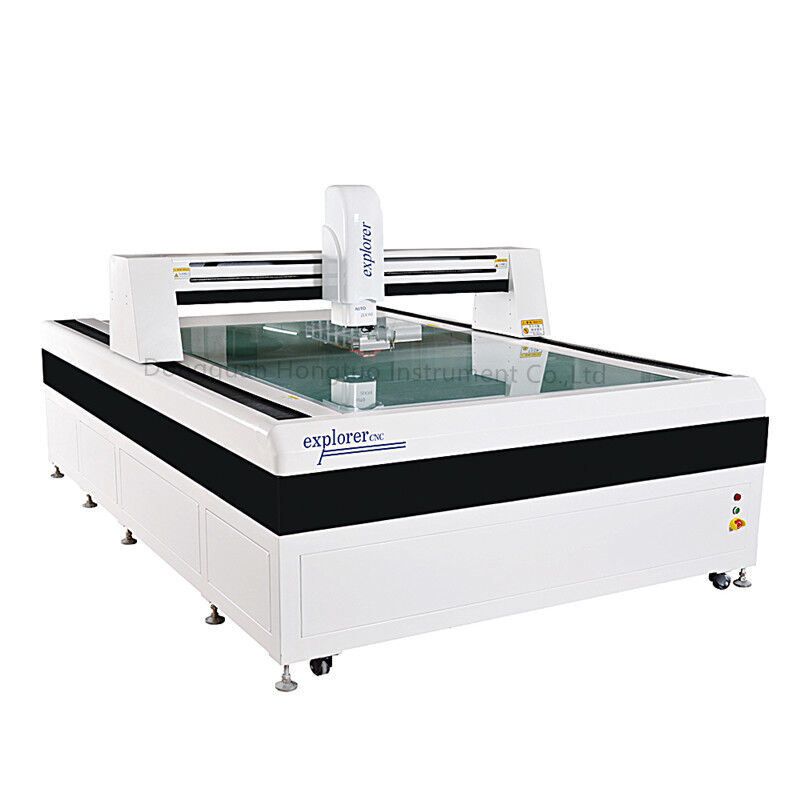
| 名前: | 精密寸法検査用ガントリー自動画像測定機 | ライトシステム: | 表面光と投影光、冷光、長寿命、明るさ調整可能。 |
|---|---|---|---|
| 画像システム: | カメラ:日本製 SONY CCD ビデオ倍率 30-230X | ドライブの種類: | X/Y/Z軸精密リニアガイド、研削ボールネジ駆動。 |
| Z軸移動量mm: | 有効スペースは245mm、フォーカスストロークは200mm、ワークディスタンスは95mm | 駆動系の測定: | 光学スケール分解能:X/Y/Z軸 0.0005mm(0.5μm) |
製品の特徴:
1. 高精度全体測定、Z軸CNC制御。
2. 高精度・高強度マシン:大理石ベース/直立コラム/ワークテーブル、高精度で良好な安定性。
3. XYZ三軸輸入精密V型ガイドレール/輸入研削レベルボールねじ駆動システム、長寿命、良好な安定性。
4. 高精度グレーティングルーラー 0.5μm。
5. WM連続ズーム光学レンズ、異なるフレーム、異なる倍率、ズーム補正不要。
6. HD日本製SONY CCDカメラ、高品質測定画面。
8. プログラム制御三環八領域表面光、LEDプロファイル光、同軸光。異なる製品には異なる色の光。
9. コントロールハンドルを装備し、どこでも簡単に操作できます。
10. レーザーポインターは測定位置を示し、迅速な位置決めと便利な測定。
|
機械モデル |
DH-CNC-4030D |
DH-CNC-5040D |
DH-CNC-6050D |
DH-CNC-6080D |
|
|
ワークテーブル |
X/Y軸移動量mm |
400*300 |
500*400 |
600*500 |
800*600 |
|
Z軸移動量 mm |
有効スペース 245mm、フォーカスストローク 200mm、作業距離 95mm |
||||
|
金属テーブルサイズ mm |
600*500 |
700*600 |
800*700 |
1000*800 |
|
|
ガラステーブルサイズ mm |
500*400 |
600*500 |
700*600 |
800*600 |
|
|
駆動方式 |
X/Y/Z軸精密リニアガイド、研削ボールねじ駆動。 |
||||
|
測定駆動システム |
光学スケール分解能:X/Y/Z軸 0.0005mm (0.5μm)測定精度: |
||||
|
≤3μm+L/200 再現性精度:画像システムZ軸高性能サーボモーター、ダブルクローズドループ制御システム。画像システムカメラ:日本製SONY CCD ビデオ倍率 30-230X |
|||||
|
レンズ:高精細ズームレンズ/連続倍率 0.7-4.5X |
|||||
|
0.5X対物レンズと組み合わせ可能、総合倍率:15-115X |
2X対物レンズと組み合わせ可能、総合倍率:60-460X |
||||
|
照明システム 表面光と投影光、冷光、長寿命、明るさ調整可能。 機械外形寸法 |
|||||
|
700*900*1650 |
1100*1000*1650 |
||||
|
1300*1600*1650 |
1300*1800*1650 |
重量 kg |
800 |
1000 |
|
|
2000 |
2600 |
|
|
|
|

コンタクトパーソン: Mrs. Julie Zhong
電話番号: 86-13267004347
ファックス: 86-769-2318-1253